

 Listing Courtesy of: MichRic / Listed By: Felicia Kelley, Century 21 Circle
7144 Belmont Avenue NE Belmont, MI 49306
Active (26 Days)
$614,900 (USD)
Description
MLS #:
26054386
26054386
Taxes
$7,189
$7,189
Lot Size
1.48 acres
1.48 acres
Type
Single-Family Home
Single-Family Home
Year Built
2002
2002
County
Kent County
Kent County
Listed By
Felicia Kelley, Century 21 Circle
Source
MichRic
Last checked Nov 7 2026 at 5:37 PM GMT+0000
MichRic
Last checked Nov 7 2026 at 5:37 PM GMT+0000
Bathroom Details
- Full Bathrooms: 3
Interior Features
- Range
- Dishwasher
- Microwave
- Refrigerator
- Garage Door Opener
- Wet Bar
- Washer
- Dryer
- Bar Fridge
- Water Softener Owned Ceiling Fan(s)
Lot Information
- Wooded
- Level
Property Features
- Fireplace: Gas Log
- Fireplace: Living Room
- Fireplace: Gas/Wood Stove
Heating and Cooling
- Baseboard
- Forced Air
- Radiant
- Central Air
Basement Information
- Full
- Walk-Out Access
Flooring
- Carpet
- Tile
- Wood
- Vinyl
Exterior Features
- Vinyl Siding
Utility Information
- Sewer: Septic Tank
Garage
- Attached Garage
Parking
- Attached
- Garage Door Opener
- Garage Faces Front
Stories
- 1.00000000
Living Area
- 3,297 sqft
Listing Price History
Date
Event
Price
% Change
$ (+/-)
Nov 01, 2026
Price Changed
$614,900
-2%
-$15,000
Oct 12, 2026
Listed
$629,900
-
-
Location
Estimated Monthly Mortgage Payment
*Based on Fixed Interest Rate withe a 30 year term, principal and interest only
Listing price
Down payment
%
Interest rate
%Mortgage calculator estimates are provided by C21 Circle and are intended for information use only. Your payments may be higher or lower and all loans are subject to credit approval.
Disclaimer: Copyright 2026 Michigan Regional Information Center (MichRIC). All rights reserved. This information is deemed reliable, but not guaranteed. The information being provided is for consumers’ personal, non-commercial use and may not be used for any purpose other than to identify prospective properties consumers may be interested in purchasing. Data last updated 11/7/26 09:37



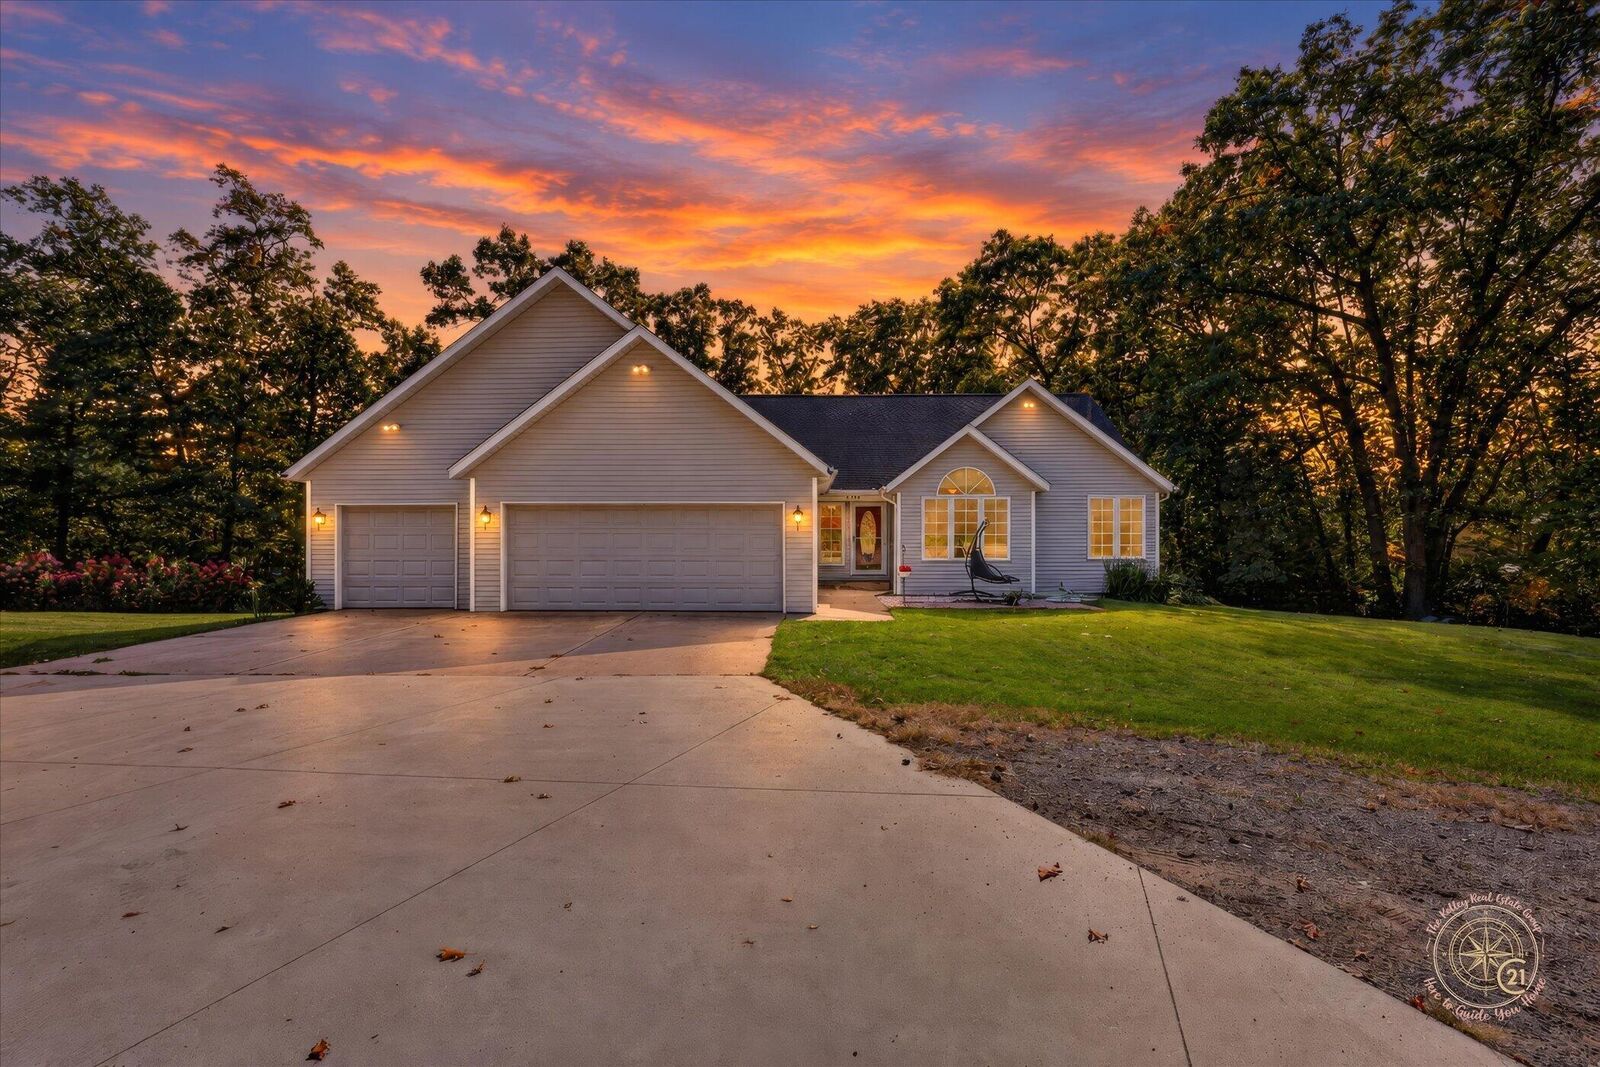
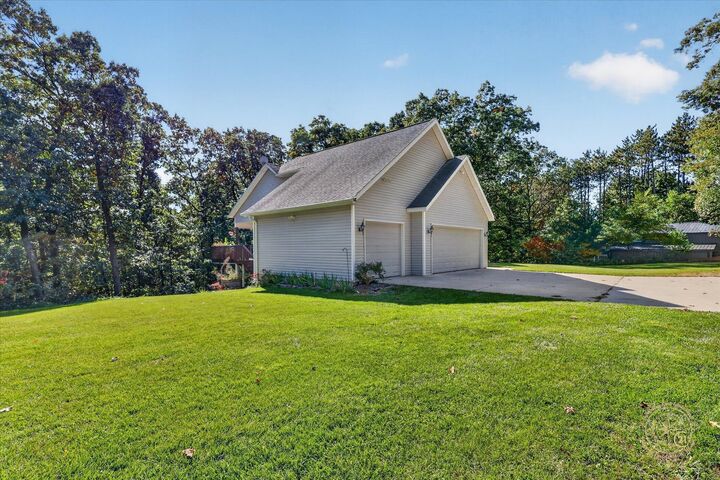
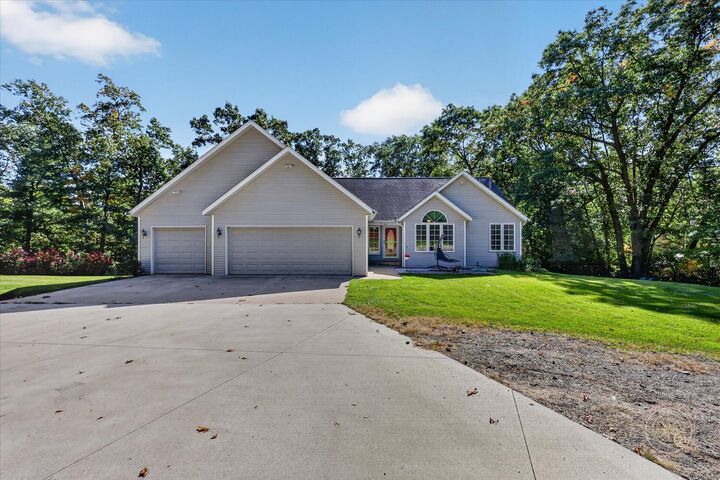
Situated on 1.48 wooded acres just minutes from Rockford and Grand Rapids, this spacious ranch offers approximately 3,297 finished square feet of comfortable and versatile living space.
The main level features beautiful cherry hardwood floors, cathedral ceilings, and a cozy gas fireplace. The kitchen is equipped with granite countertops and stainless steel appliances. Enjoy convenient main-floor living with three bedrooms, two full bathrooms, and laundry. The primary suite offers a walk-in closet, tiled shower, and sliding glass doors that lead to a private deck overlooking the wooded backyard.
The finished walkout lower level provides even more room to spread out, featuring two additional bedrooms, a full bathroom, a spacious family room, wet bar, flexible living space, and two large storage rooms. Outside, enjoy a fully fenced property with a solar-powered gated entrance featuring Bluetooth connectivity, intercom, and five remotes. The backyard offers a deck, fire pit, playset, established flower and vegetable gardens, and raspberry and blackberry bushes. There's also an expanded driveway with a basketball court, a 10x12 storage shed, and a retaining wall in an area previously planned for a future pole barn.
The three-stall garage includes a dedicated workshop area, providing plenty of space for vehicles, projects, and storage.
Additional features and updates include:
- New furnace and central air conditioning (2024)
- Water heater replaced in 2022
- Underground sprinkler system with a dedicated well
- Plainfield municipal water and owned water softener
- Generator hookup and gutter guards
- Exterior security cameras and floodlights included
With thoughtful improvements, generous living space, and a peaceful wooded setting, this property offers the perfect balance of comfort, privacy, and functionality.
Seller reserves the right to accept the highest and best offer.